NOW LET& MANAGED Connect House, Manchester City Centre
42 Connect House Henry Street, Manchester City Centre, Manchester City Centre, M4 5DA- 2
- 2
-




- Property Details
- Floorplans
- Brochures
- EPC
- Print Details
- Add To Shortlist
Letting Information
- Available: Now
- Furnished: Furnished
Property Features
- Top Floor Duplex Penthouse
- IMPRESSIVE!!! 60m2 ROOFTOP GARDEN TERRACE
- Popular Urban Designed Development
- Excellent Space & Value for Money
- Two Double Bedrooms
- Two Bathrooms
- Access Control Intercom Entry
- Lift & Stairs
- Conveniently Located between Ancoats, and the Vibrant Northern Quarter
- Furnished Accommodation
Property Summary
A quite unique and highly desirable TOP FLOOR two double bedroomed, two-bathroom, DUPLEX PENTHOUSE apartment with a fantastic 60m2 rooftop garden. Excellent Interior Design & Value for Money!
Full Details
A quite unique and highly desirable TOP FLOOR two double bedroomed, two-bathroom, DUPLEX PENTHOUSE apartment with a fantastic 60m2 rooftop garden. Excellent Interior Design & Value for Money!
Connect House lies within the Ancoats Conservation Area and historically was part of the Grade II* listed redeveloped Daily Express Building complex, home to the newspaper of the same name since the 1930s.
For those seeking a sophisticated urban lifestyle, the metal clad exterior, high ceilings and suspended internal communal walkways provide a perfect modern day urban introduction and entrance to this amazing home. From the fifth floor, you step into a world of stylish city living with this well-appointed and thoughtfully designed duplex apartment, and with no less than 93m2 of interior living space, it offers considerably more space than the usual two-bedroom apartment!
The highlight of this penthouse is the expansive roof terrace, with an additional covered balcony and breathtaking views of the surrounding cityscape. The apartment further benefits from a range modern furniture items, gas central heating, double-glazed windows, window coverings, laminate, carpet and vinyl flooring.
ACCOMMODATION:
From the communal corridor, you enter the property into a long hallway leading to a bright open plan living area with amazing 4.4m double height high ceilings and a wall-of-windows providing an abundance of natural light!
The living area has a spacious lounge, dining area and an open fitted kitchen with appliances. A glazed door opens onto a covered south-west facing balcony with city views – an ideal place for a morning coffee or evening drinks.
The hallway also provides access to a utility room with a washing machine, a double bedroom with a part-double height ceiling feature and a bathroom with wall tiling, WC and bath.
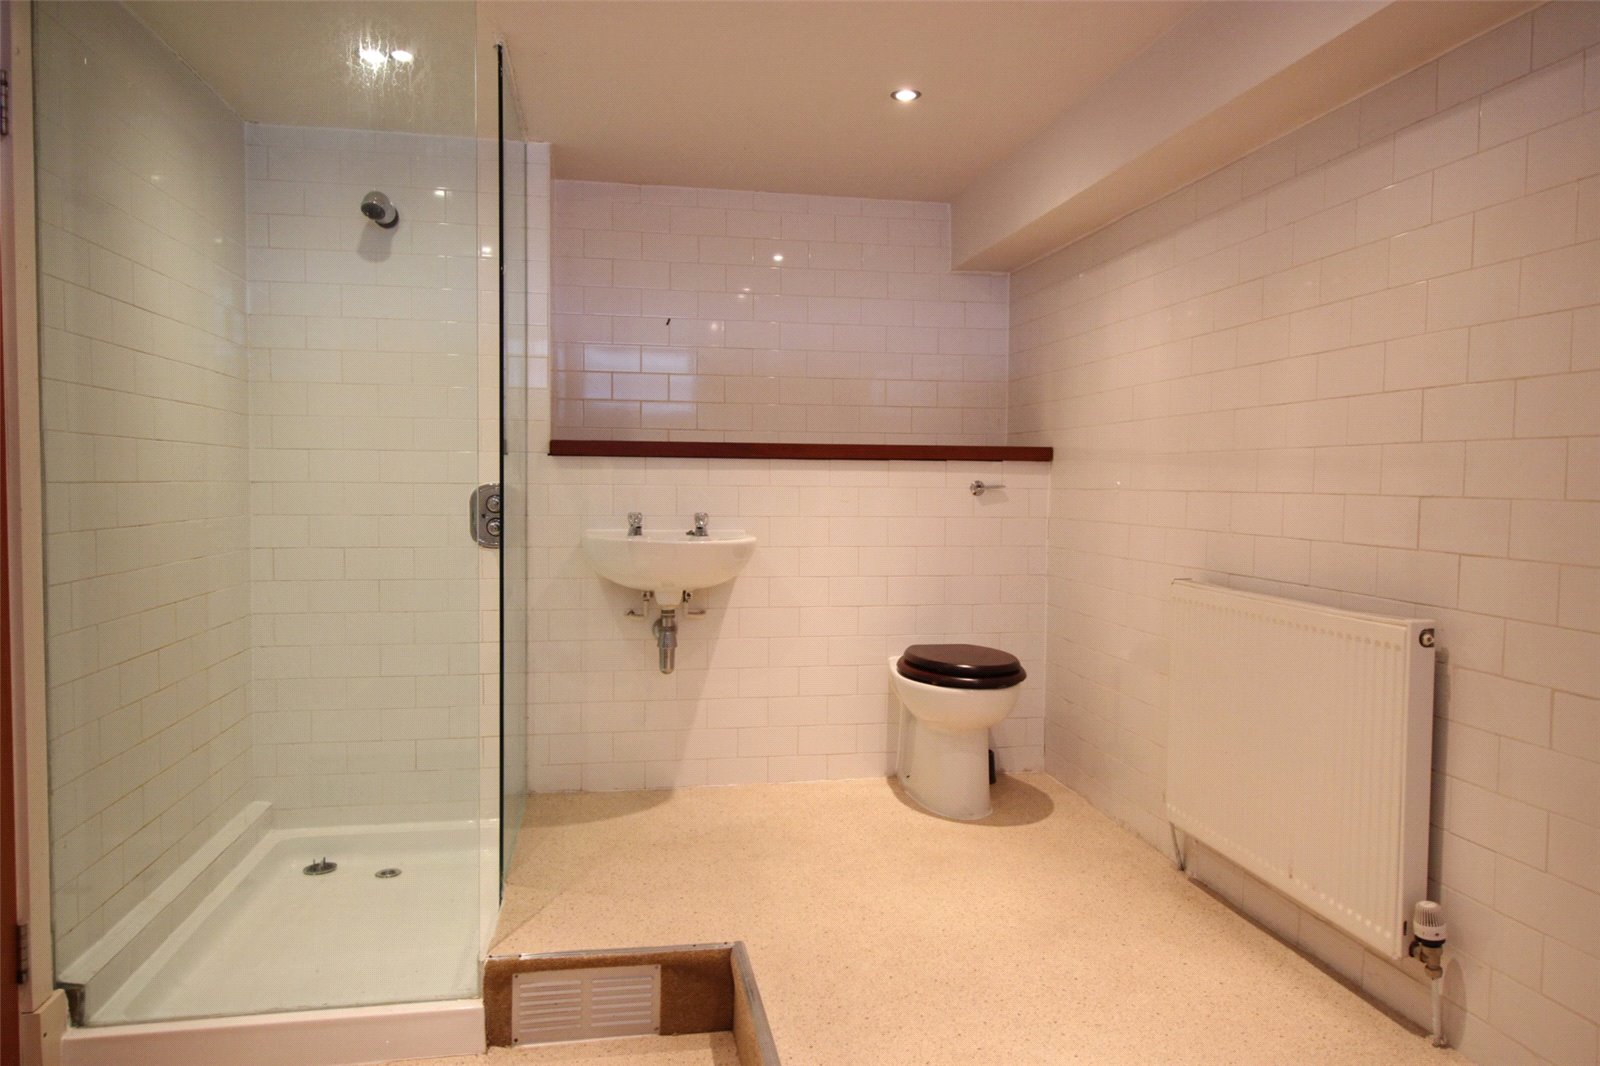
From the hallway, a staircase leads to a first-floor level landing, where you can access a spacious ‘L’ shaped mezzanine bedroom which partly overlooks the living area below. From the landing you also access a large separate shower room.
At the end of the landing, a glazed door opens onto a further covered balcony, this time, east facing with far reaching views of the Pennines. An external staircase from the balcony takes you onto a large terrace / garden with privacy screening and an additional covered seating area beneath the balcony. A security door opens onto the communal areas for separate and direct access to garden.
LOCATION:
Situated alongside the inner ring road, where the vibrant Northen Quarter meets Ancoats conservation area, Connect House is in one of the most convenient and sought-after locations to live in Town!
An historic area which epitomises the edginess of the city, with artisan cafes, go to nightlife destinations, quirky backstreet bars, restaurants, gyms, boutique independent, vintage and alternative shops - a real hub for those who want to enthral themselves in urban city living.
You are less than ten minutes’ walk from the main shopping district of Market Street, Shudehill tram stop, Piccadilly and Victoria train stations. There is easy transport access in and out of the city including access to the M60 motorway ring road.
REFERENCING:
To pass professional tenancy referencing, a single or combined annual private income is required to be in the region of £46,000.
Where a Guarantor is required, a suitable UK Guarantor will be required with an income in the region of £46,000 to £56,000 pa.
Other reference terms and conditions may apply.
ENERGY PERFORMANCE CERTIFICATE:
The EPC band is currently C
COUNCIL TAX BAND:
Band: D
PROPERTY CONSTRUCTION:
Steel and concrete frame with block work and aluminum cladding.
Please Note: Recently, all cladding on the building has been replaced in accordance with the current regulations.
ROOM SCHEDULE & MEASUREMENTS:
Please refer to the Floor Plan for details.
UTILITIES:
Payment Responsibility: Tenant
Electricity Supply: Mains Grid
Water Supply: Mains
Sewage: Mains
Heating: Gas
Broadband Type: Standard & Superfast Only – No Ultrafast Fibre
Broadband Download MBPS: Std: 15 / SF: 80 / UFF: 0
Broadband Upload MBPS: Std: 1 / SF: 20 / UFF: 0
Mobile Signal: Voice – Yes / Data Yes
Reference Checker: www.checker.ofcom.org.uk
PARKING:
No onsite parking. Public car parking is available on pay and display street bays and at the neighbouring NCP multi-story car park, on Gunn Street.
RESTRICTIONS:
Maximum number of residents/occupants: Two to four residents.
Pets Maybe Considered.
ACCESSIBILITY:
Accessibility benefits include: Whilst there is a lift, accessibility is restricted due to the internal staircase within the apartment.
FLOOD RISK:
Flooded in last 5 years: No
Flood Source: N/A
Flood Defences: No
TENANCY OFFER:
Unless otherwise stated, the property will be offered with a fixed term, 12 month assured short-hold tenancy agreement.
TENANT FEES & COSTS:
The rent asked does not include certain Fees & Costs. The following charges may apply depending on the property you select and your circumstances. They include:
• Full Tenancy Deposit: A refundable custodial Tenancy Deposit capped at no more than five weeks’ rent: £ POA.
• Tenancy Deposit Bond Premium (Optional): One off payment equal to one weeks rent: £ POA.
• Changes to Tenancy: A payment to change the tenancy when requested by the Tenant and ONLY if agreed by the Landlord, capped at: £ 50.00 or reasonable written costs incurred if higher.
• Early Termination Charge: Payments associated with early termination of the tenancy, when requested by the tenant and ONLY if agreed by the Landlord, equal to the loss of rent from the void period: £ By Calculation.
• Late Rent Payment: For late payment of rent, a charge equal to 3% above the Bank of England base rate in interest on the late payment of rent from the date the payment is missed until paid, will be charged: £ By Calculation.
• Loss of Keys & Access Fobs: For the loss of Keys, Access Fobs or similar Security Devices, a reasonable written evidence-based cost will be charged: £ At Cost.
• Household Payments: There will be contractual clauses within the Tenancy Agreement for the Tenant to be responsible and liable for the payments of all Utilities charges; Communication Services; TV Licence and Council Tax, to appropriate third parties for the duration of the contractual Tenancy term: £ At Cost.
RIGHT TO RENT:
• Right to Rent - O’Connor Bowden will arrange Right to Rent in the UK checks, which will be completed via our referencing agency before a tenancy can be offered or granted.
• All applicant tenants or occupiers at the age of 18 or over, must provide original relevant identification documents providing proof of identification and proof of residency at the point of submitting an application to rent.
CLIENT MONEY PROTECTION:
Client Money Protection membership with Client Money Protect.
Membership Number CMP011130O
PROPERTY REDRESS SCHEME:
Property Redress Scheme membership with PRS.
Membership Number PRS015375
VIEWING ARRANGEMENTS:
Viewing is strictly by appointment. Please give us a call to arrange a viewing.
WEBSITE REFERENCE:
Number 20302- Download Letting Brochure for 42 Connect House


Make Enquiry
Contact O'Connor Bowden | Lettings, Management & Sales - Manchester and Cheshire
NOW LET& MANAGED Connect House, Manchester City Centre
Disclaimer
THE PROPERTY MISDESCRIPTIONS ACT 1991: The Agent has not tested any apparatus, equipment, fixtures and fittings or services and so cannot verify that they are in working order or fit for the purpose. A Buyer is advised to obtain verification from their Solicitor or Surveyor. References to the tenure of a property are based on information supplied by the Seller. The Agent has not had sight of the title documents. A Buyer is advised to obtain verification from their Solicitor. Items shown in photographs are NOT included unless specifically mentioned in the sales particulars. They may, however, be available by separate negotiation. Buyers must check the availability of any property and make an appointment to view before embarking on any journey to see a property. Although these particulars are thought to be materially correct their accuracy cannot be guaranteed and they do not form part of any contract. All measurements are approximate
MISREPRESENTATION ACT 1967: The property details have been produced in good faith, are set out as a general guide and do not constitute the whole or part of any contract. All liability, in negligence or otherwise, arising from the use of the details is hereby excluded